


Three steps to your inspection results
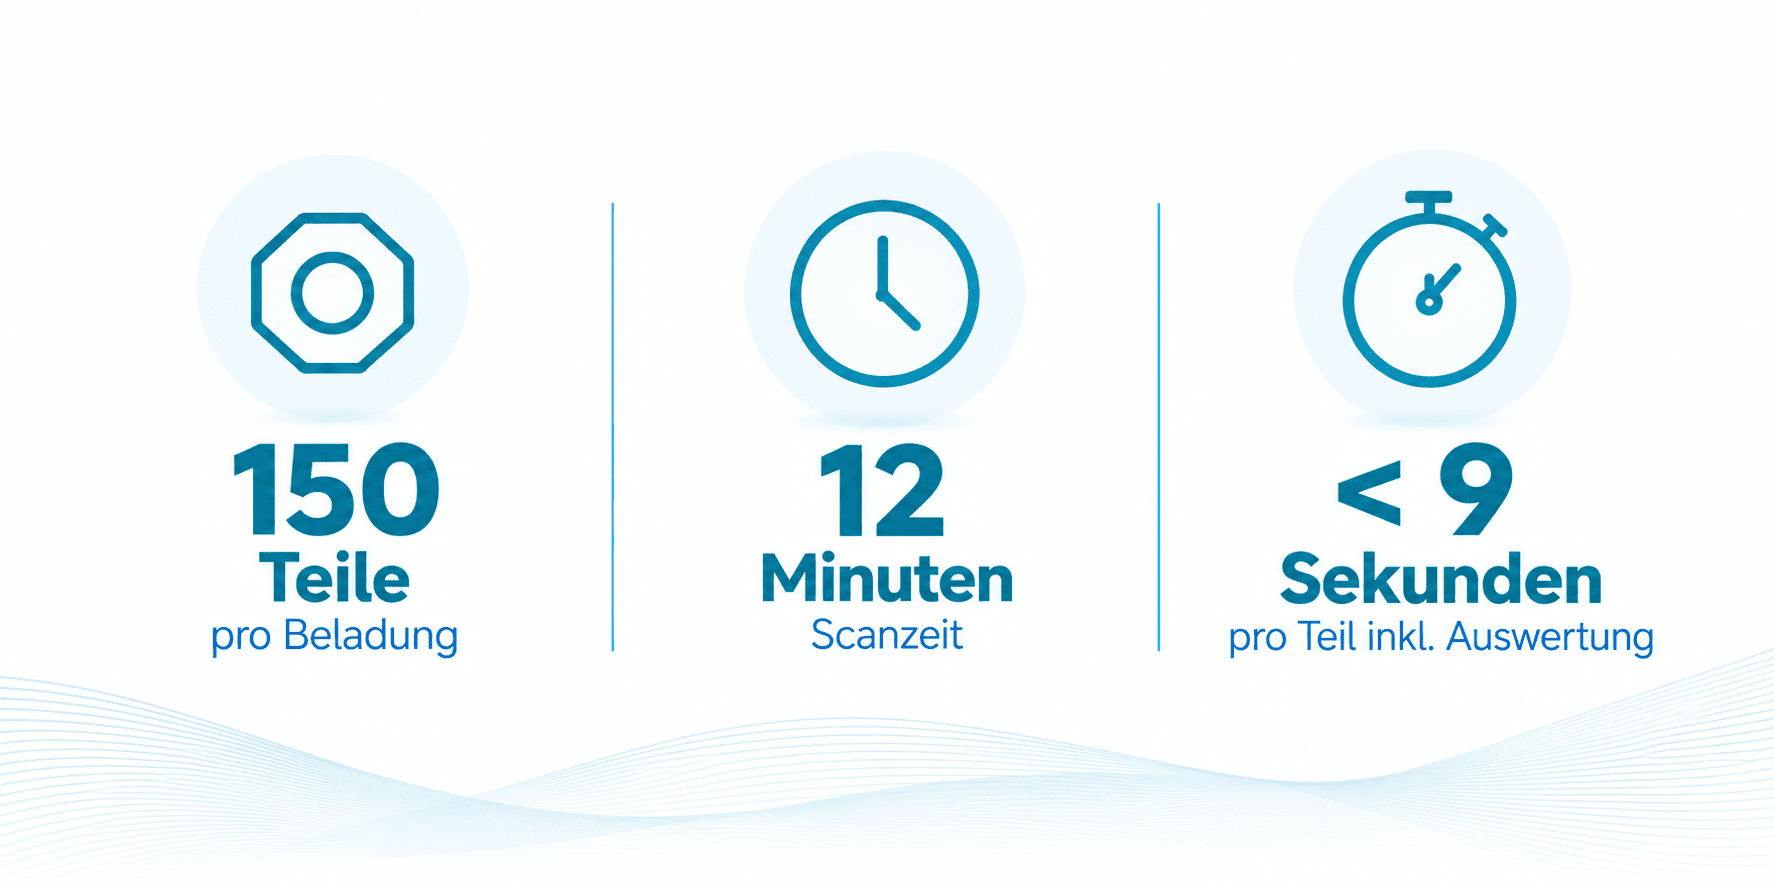
150 plastic nuts, 12 minutes scan time, under nine seconds per part including evaluation: This is how fast an automated CT workflow inspects. The user performs three steps, and the software handles the rest.
Industrial computed tomography (CT) captures a component completely and non-destructively. Plastic is easily penetrated by X-rays, and many parts can be stacked on pallets to fit into a single scan. WENZEL’s exaCT computed tomographs, combined with OGP’s SmartSCS software, turn this into an automated process from scan to documented inspection result that can be operated without expert knowledge.
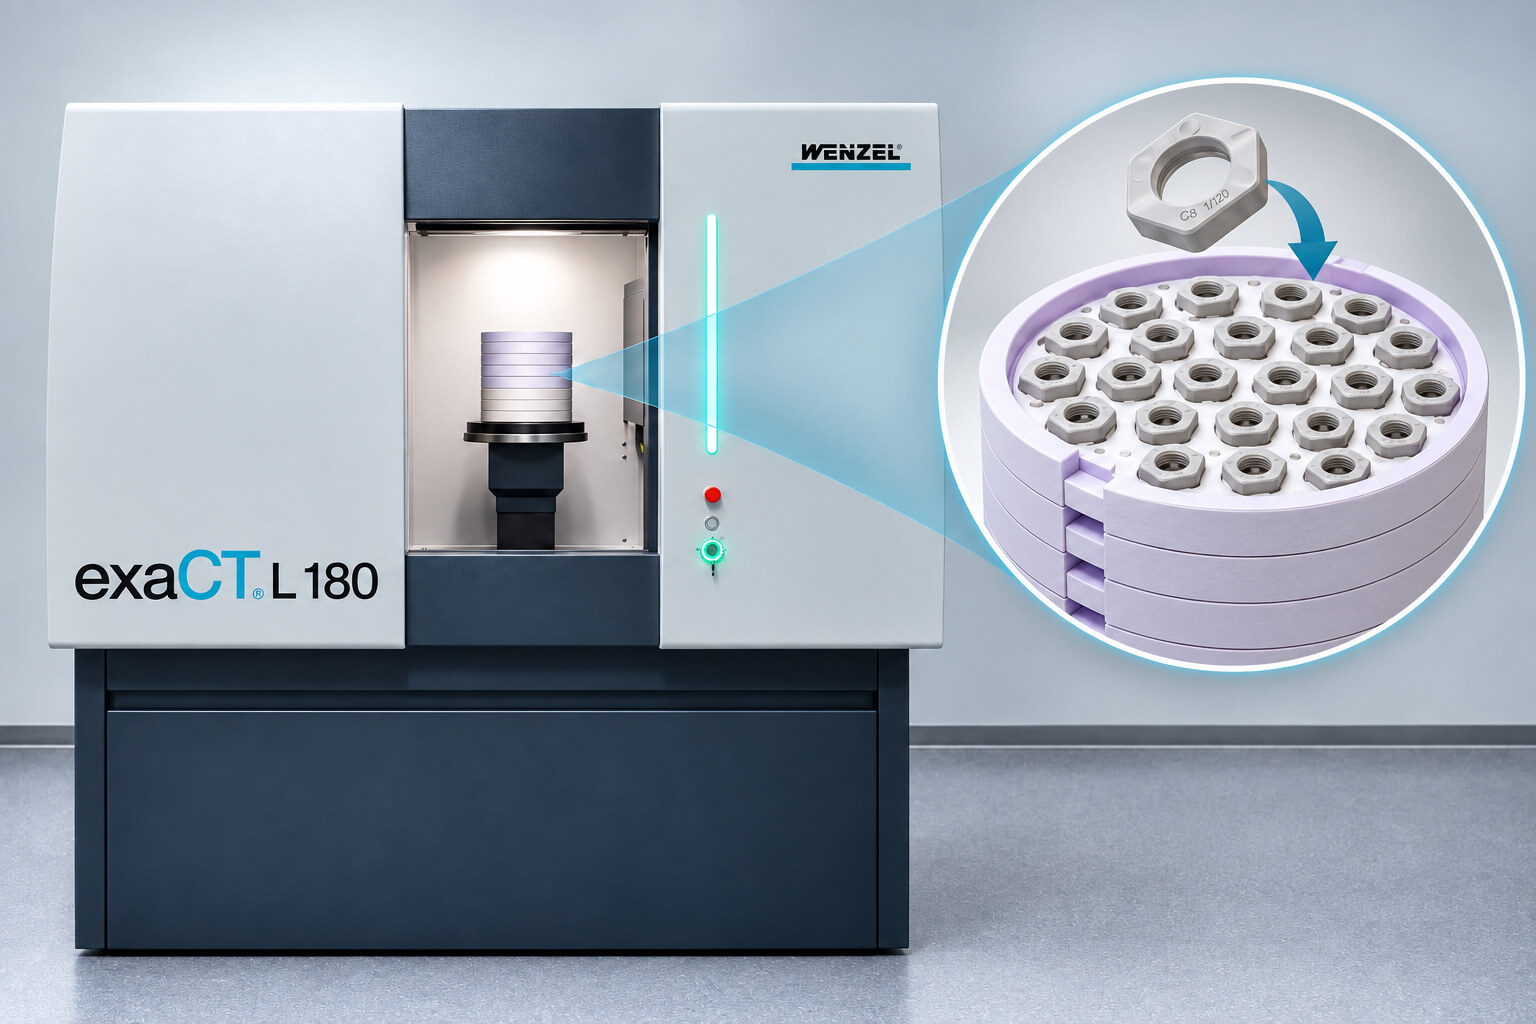
Wherever plastic components are produced in high volumes and every single one must be inspected, the inspection time per part determines throughput. Added to this are recurring tasks and limited personnel availability. Results must be reproducible and comparable, and flow consistently into quality documentation. In industries such as medical technology or pharmaceuticals, regulatory requirements—such as those from the FDA—are also increasing. The higher the volume, the more every second matters.
In this example, 150 plastic nuts with a 17 mm diameter were scanned in one load in 12 minutes on the exaCT L 180. Including evaluation and pallet changes, the inspection time is under nine seconds per part, which mathematically corresponds to less than five seconds of pure scan time. These figures demonstrate what an automated CT workflow can achieve in production.
The user doesn't need to do anything else. During loading, pallets are fitted with the components and placed into the CT system. How many parts per pallet and how many pallets per load are possible depends on the material, component geometry, and required resolution. In this example, there are 30 nuts per pallet and up to five pallets, totaling 150 parts. The user selects the component from the stored inspection routines and enters order data such as the batch number. A click on "Start" triggers the scan and the subsequent evaluation.
The user operates exclusively via SmartSCS. The unified interface consolidates role-based access rights. A device manager handles the connection to the exaCT, managing the devices and controlling the jobs. This reduces training requirements, as no expert knowledge is needed to operate the CT system.
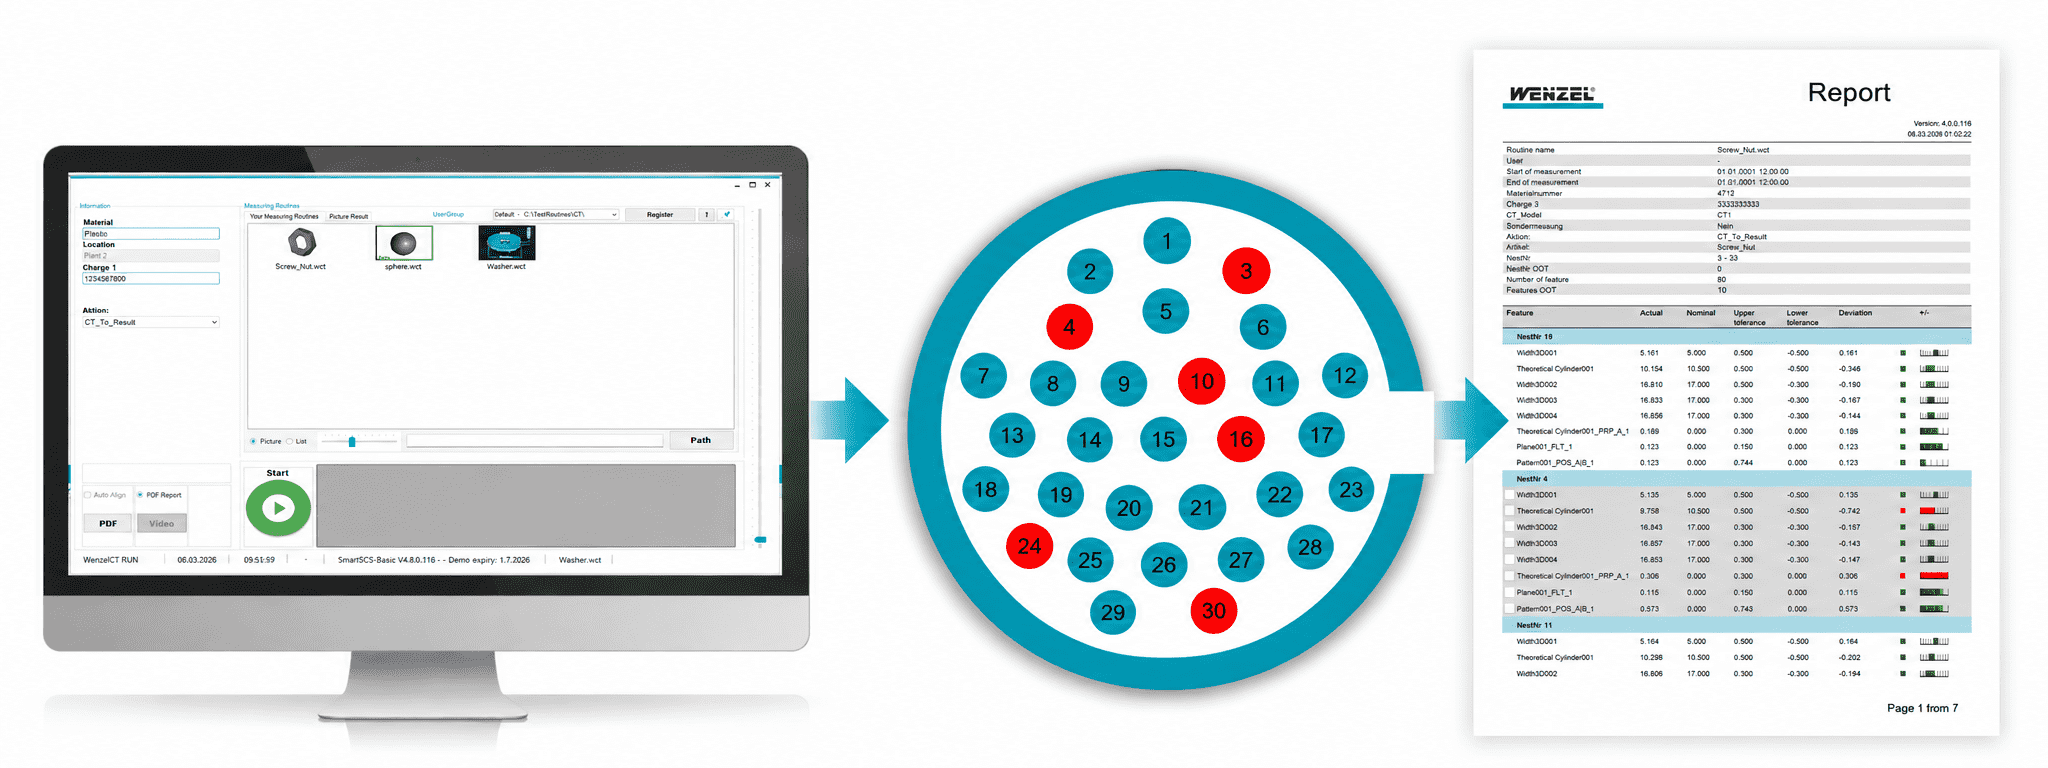
After starting, the entire software chain runs automatically in the background without user intervention. WENZEL’s PointMaster analysis software generates the STL with the surfaces of all parts from the scan data. The components are then separated so that each exists as an individual STL and is automatically evaluated for form and position (GD&T). Each component goes through the same stored routine. The evaluation is thus standardized and independent of who is operating the device.
Results are available in two formats. A visual report shows at a glance, in a pallet view, which parts meet tolerances and which do not. Each position on the pallet is numbered, allowing every result to be assigned to a specific part. The written report lists the actual value, target value, and tolerance for each individual feature for every component. The device manager also transfers the data to statistics and quality systems such as QDAS or SAP, ensuring inspection data reaches where it is processed without detours.
Because one load includes many parts and the scan, evaluation, and reporting run as a continuous chain, throughput increases. Inspection cycles become shorter, and the need for CT experts decreases because the inspection routines are pre-stored and selecting the component is all that is required at the device. This allows personnel to focus on more demanding tasks.
Standardized evaluation provides consistent, repeatable results and ensures quality, as objective values increase process reliability. Regulatory requirements, such as those applicable in the pharmaceutical, biotech, or medical technology industries, can also be met efficiently because SmartSCS is designed for FDA- and GAMP-compliant processes. This fundamentally benefits all industries where plastic components are manufactured and inspected in high volumes.
The multi³ concept describes the core of the solution: multi-part (multiple parts per pallet) and multi-load (multiple pallets per load) are already a reality, and in the future, further inspection tasks such as porosity and wall thickness analysis or target-actual comparisons will be automatically processed in the same chain (multi-inspection).
In quality assurance, metrology systems that are easy to program and integrate into existing production workflows are becoming the standard. Such solutions are accessible even to companies without extensive automation expertise and relieve employees of repetitive tasks.
For WENZEL, the next step is to also automate loading and part changing, allowing a robot to handle the pallets.
Author
Verena Pietzsch, Business Development CT
Set new standards together!
Become part of an innovative company that has remained young despite 50 years of tradition.


